



Board-and-batten siding, a standing-seam metal roof and tall black-framed windows give this Heron Point home its crisp modern-farmhouse profile, while inside, wide-plank white oak floors and ten-foot ceilings keep every room calm and bright. The great room centers on a limestone fireplace and opens through folding glass doors to a deep covered patio.
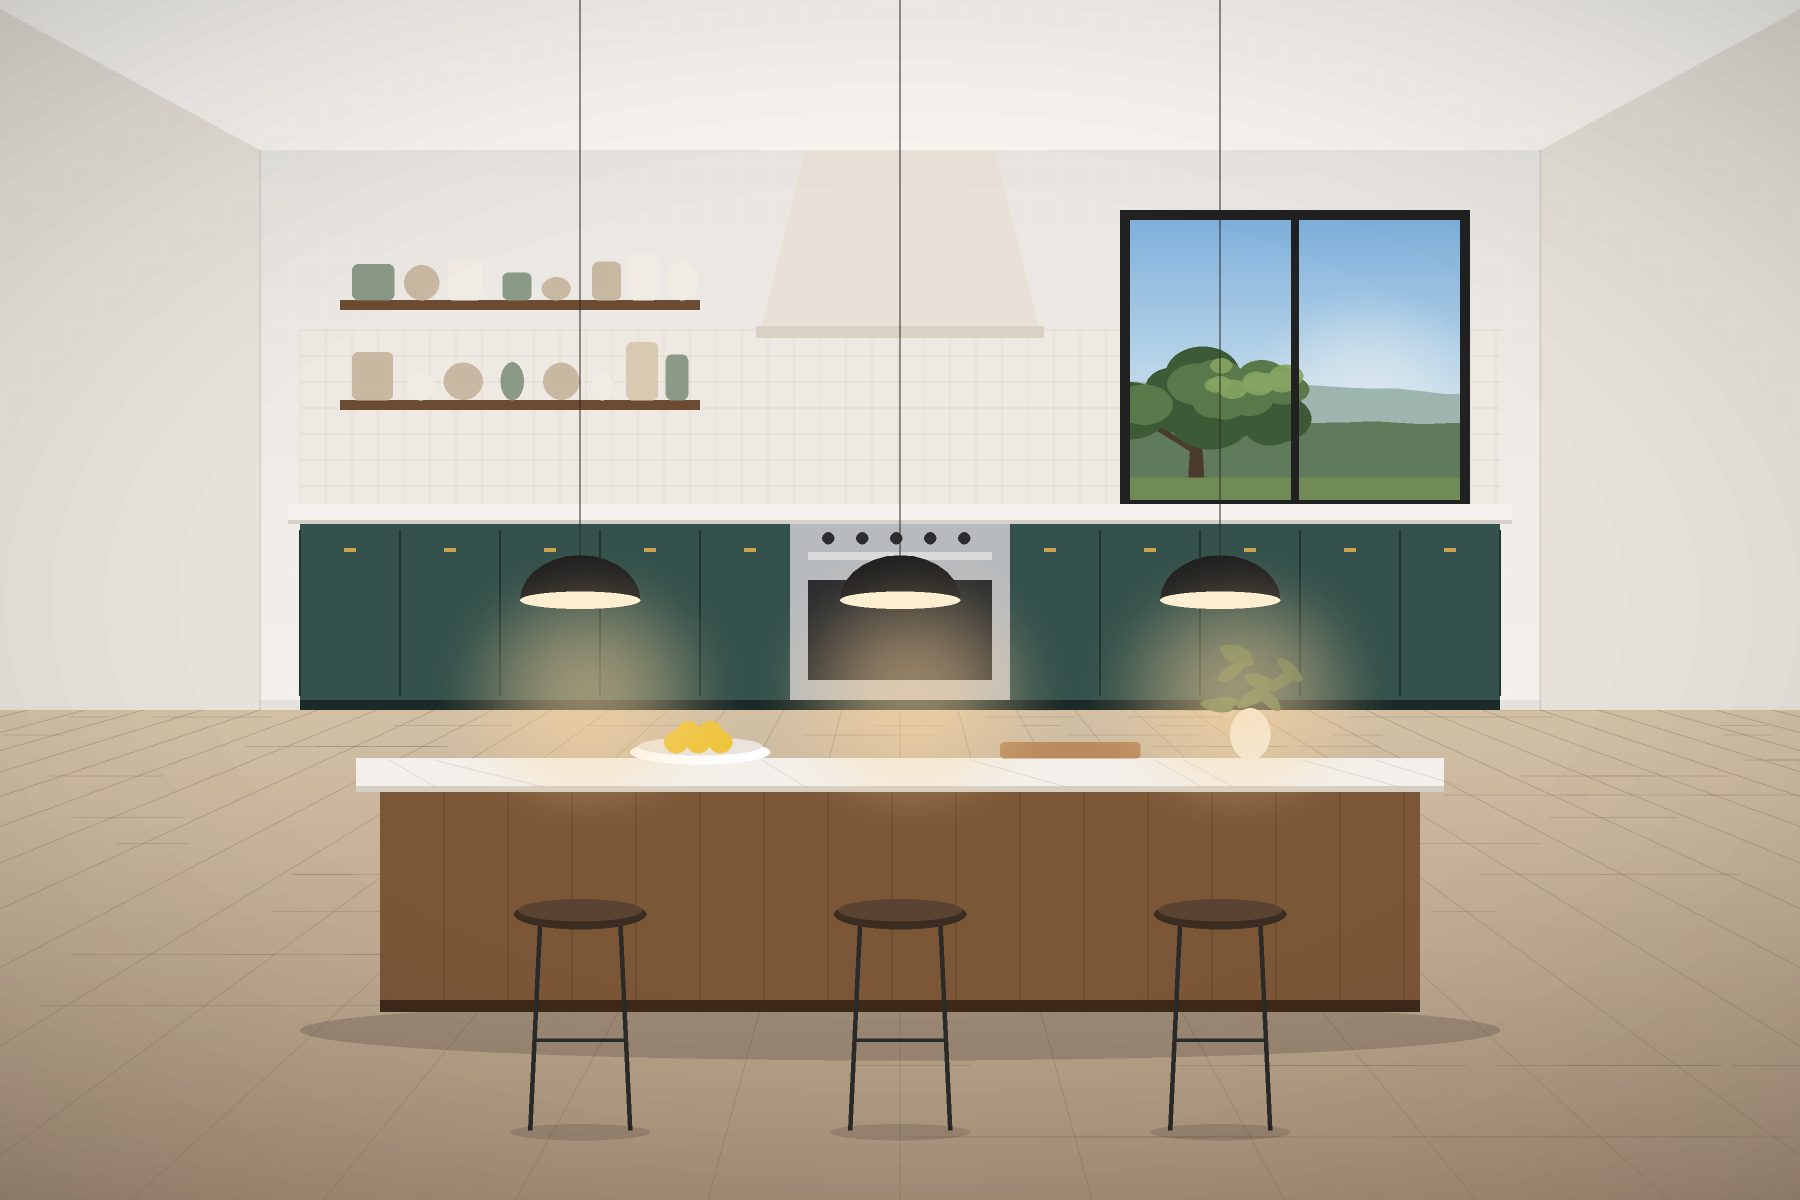
A chef’s kitchen with a scullery, paneled appliances and an island that seats six anchors the main level, along with a formal dining room, a 600-bottle temperature-controlled wine room and a paneled study. The primary suite is on the main floor, with a vaulted ceiling, a spa bath and two walk-in closets; upstairs are four bedrooms, a media room and a flexible bonus space.
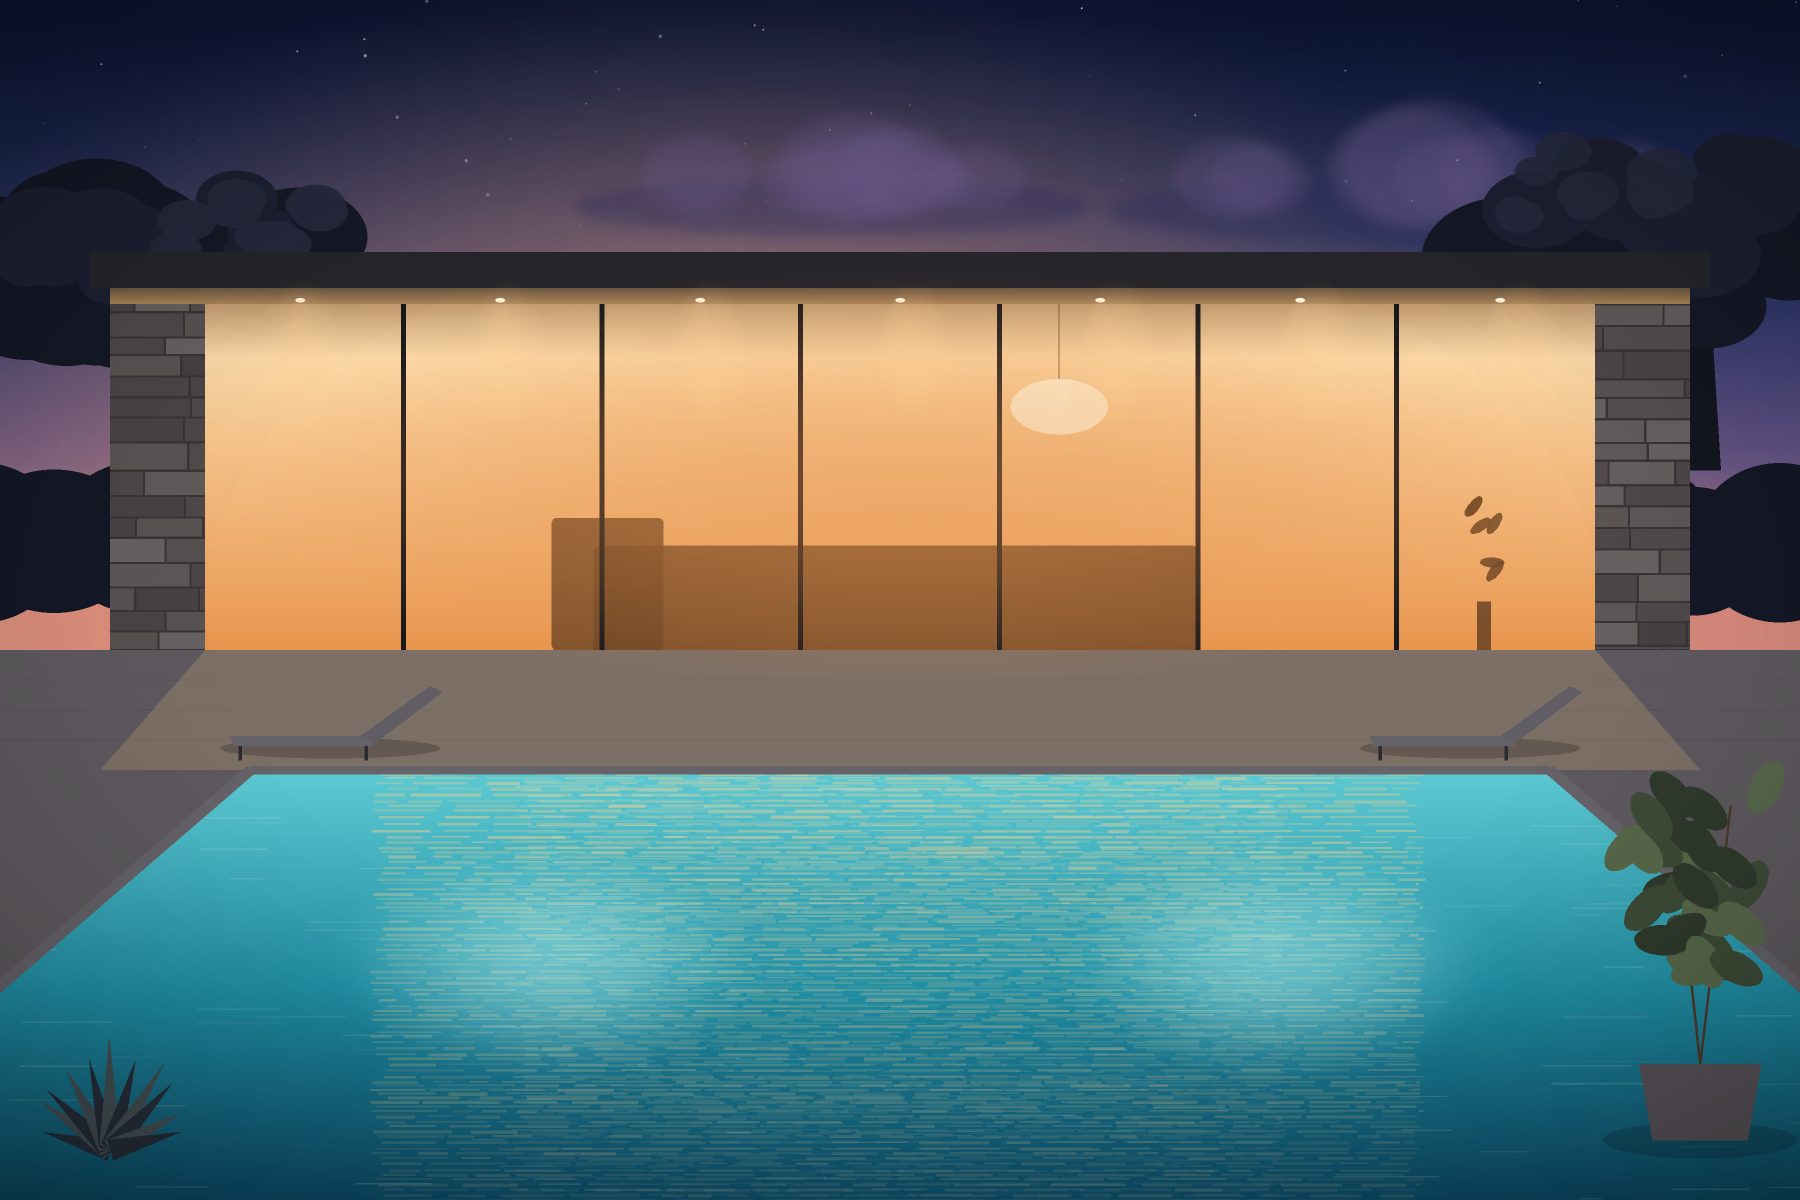
Outside, the lawn rolls back to a heated pool and spa beneath mature live oaks, with an outdoor kitchen and room for a vegetable garden. The public boat ramp and shoreline trail on Lake Calder are minutes away. Newly improved price.
